<-- style PDP --> 104 Faircrest Lane, Clarksburg - Single Family Residence for sale for $1,250,000
  • sold

104 Faircrest Lane

Clarksburg, ON, N0H 1J0 - Blue Mountains

$1,250,000$000000

  • Neighbourhood

    Blue Mountains

  • Major Intersection

  • Listed Since: 1164 day(s)

  • Last update: 1084 day(s) ago

Overview

  • Property Type

    Single Family Residence, Two Story

  • Bedrooms

    3 + 0

  • Bathrooms

    3

  • Basement

    Full, Finished

  • Kitchen

    n/a

  • Total Parking

    7 (1 null Garage)

  • Lot Size

    Available Upon Request

  • Taxes

    $3,080.47 (2022)

  • Type

    Freehold

Property Description

Property description for 104 Faircrest Lane, Clarksburg

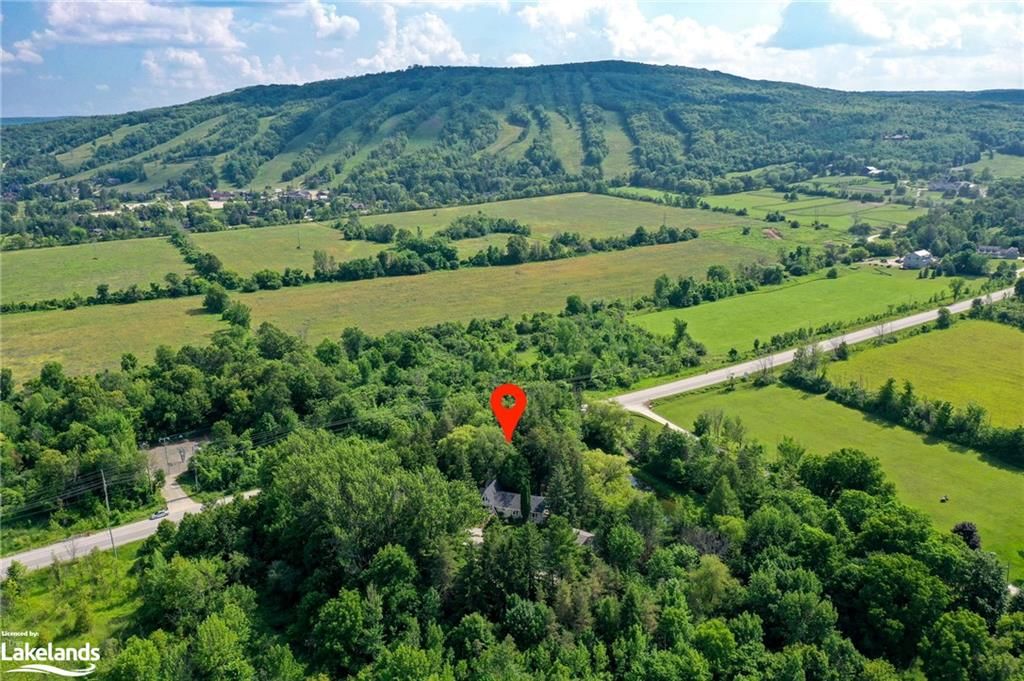
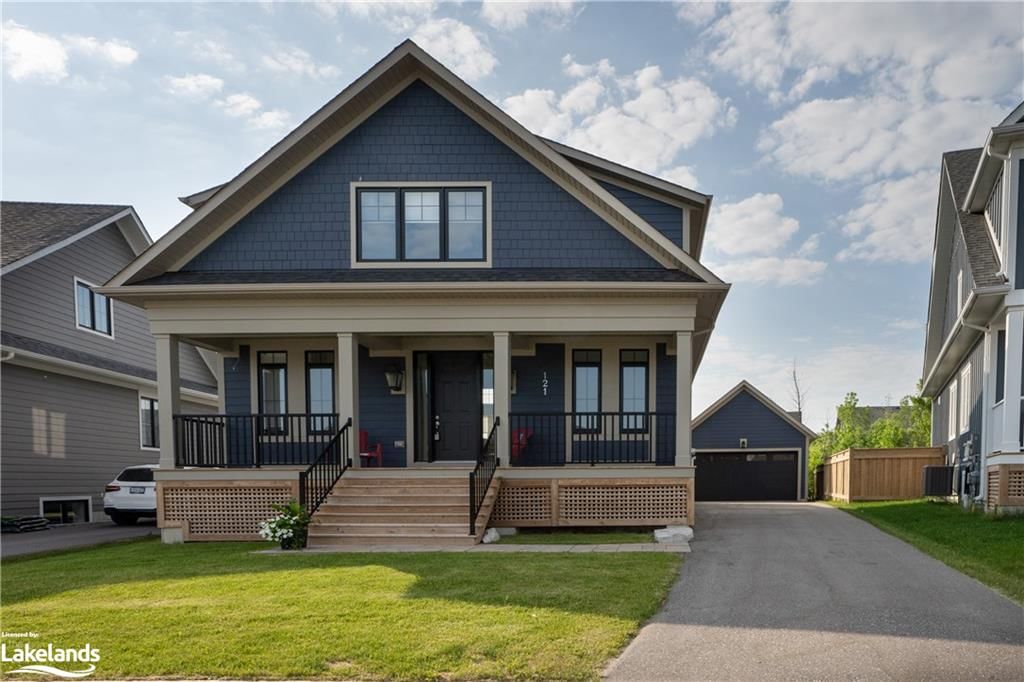
This lovely 2-storey home has been meticulously enhanced over the past 3 years. Nestled within a serene cul-de-sac in the charming village of Clarksburg, this residence boasts 3 bedrooms & 2.5 bathrooms, creating a perfect haven for modern living. Spanning over 2500 square feet of thoughtfully designed living space, this home has been transformed to include a wealth of features. A newly renovated main floor, where a pristine kitchen awaits. The kitchen seamlessly blends with a relaxed dining area, offering an ideal spot for casual gatherings. The first floor also encompasses a mudroom with laundry facilities and garage entry, adding convenience to daily routines. A 2-piece bathroom completes this level, ensuring comfort and functionality. Journey to the second level, where you'll find three well-appointed bedrooms. The primary bedroom includes a walk-in closet and a beautifully crafted ensuite bathroom. An additional 4-piece bathroom serves the other bedrooms on this level, providing comfort and luxury for all. The lower level offers a fully finished basement, where a generous recreational area beckons for various activities. And a full workout/gym that easily converts to an additional bedroom or large office area. Abundant storage and natural light grace this lower level, creating a welcoming atmosphere. The single-car garage now features an expansive loft space, providing ample room for storage solutions. Beyond the walls of the home, the meticulously landscaped and oversized lot showcases mature trees and flourishing gardens, providing a serene and private outdoor haven.

Listed by Royal LePage Locations North (Collingwood Unit B) Brokerage

  • MLS #

    40469524

  • Sq. Ft

    2520

  • Sq. Ft. Source

    MLS

  • Lot Irregularities

    n/a

  • Year Built

    1990

  • Pool

    n/a

  • Drive

    n/a

  • Garage

    n/a

  • Total Parking

    7

  • Family Room

    n/a

  • Den

    n/a

  • Exterior

    Masonite/Colourlock

  • Fireplace

    n/a

  • Roof

    Asphalt Shing

  • Foundation

    Poured Concrete

  • Elevator

    n/a

  • Water View

    n/a

  • Laundry Level

    n/a

  • Heat

    Fireplace-Gas, Forced Air, Natural Gas

  • A/C

    Central Air

  • Water

    Drilled Well, Well

  • Water Supply

    n/a

  • Sewers

    n/a

  • Central Vac

    n/a

  • Breakfast Room

    10.01 x 9.04 ft Main level

  • Living Room

    15 x 12.11 ft Main level

  • Dining Room

    11.06 x 13.01 ft Main level

  • Kitchen

    9.05 x 10.01 ft Main level

  • Bathroom

    3.08 x 5.06 ft Main level

    2-Piece

  • Mud Room

    7.02 x 9.08 ft Main level

  • Bedroom

    10.02 x 9.11 ft Second level

  • Bedroom

    10.01 x 9.11 ft Second level

  • Bedroom Primary

    16.1 x 13 ft Second level

    ensuite, walk-in closet

  • Bathroom

    7.1 x 8.11 ft Second level

    4-piece, ensuite

  • Bathroom

    9.04 x 7.08 ft Second level

    4-Piece

  • Utility Room

    10.09 x 22.07 ft Lower level

  • Recreation Room

    21.06 x 12.01 ft Lower level

Thinking of Selling?

Find Out Your Home’s Value in Today’s Market!

No Email or Signup is required to view your home estimate.

estimate your home value

Contact Manoj Kukreja

Sales Representative,
Century 21 People’s Choice Realty Inc.,
Brokerage
(647) 576 - 2100

Manoj profile avatar

Property History

Property history for 104 Faircrest Lane, Clarksburg

This property has been sold 1 time before. Create your free account to explore sold prices, detailed property history, and more insider data.

Sign In / Register

Mortgage Calculator

This data is for informational purposes only.

Mortgage Payment per month

Principal Amount

Interest

Total Payable

Amortization

Amortization

Closing Cost Calculator

This data is for informational purposes only.

Closing Cost Total for this property

Total Cash flow for purchasing this property

Down Payment(%)*
Additional information

Provincial Land Transfer Tax

Ontario Land Transfer Tax Rebate

Toronto Land Transfer Tax

Toronto Land Transfer Tax Rebate

PST on CMHC Insurance Premium

Lawyer Fees

$2,825

Government Registration Fee's

$164

Title Insurance

Closing Cost Total

Total Cash flow for purchasing this property

Provincial Land Transfer Tax

Ontario Land Transfer Tax Rebate

Toronto Land Transfer Tax

Toronto Land Transfer Tax Rebate

PST on CMHC Insurance Premium

Lawyer Fees

$2,825

Government Registarion Fee's

$164

Title Insurance

Down Payment(%)*

* A down payment of less than 20% is permitted only for first-time home buyers purchasing their principal residence. The minimum down payment required is 5% for the portion of the purchase price up to $500,000, and 10% for the portion between $500,000 and $1,500,000. For properties priced over $1,500,000, a minimum down payment of 20% is required.

Thinking of Selling?

Find Out Your Home’s Value in Today’s Market!

No Email or Signup is required to view your home estimate.

estimate your home value

Contact Manoj Kukreja

Sales Representative, Century 21 People’s Choice Realty Inc., Brokerage
(647) 576 - 2100

Manoj profile avatar

Recent Sold Listings in Blue Mountains, Clarksburg

Popular Cities